About Us
Over 30 Years of Experience
Altu Architecture & Engineering Ltd. was founded in 1993 by Architect Mehmet ALTUNTAŞ with the aim of delivering high-quality, innovative, and sustainable solutions in the fields of architecture, engineering, and design. In 2005, with Architect Ali Can ÖREN joining the company, the firm further strengthened its professional expertise and continued to expand the scope of its architectural and engineering services.
Since its establishment, Altu Architecture & Engineering has successfully completed numerous projects across various scales and disciplines of architecture. By combining more than 30 years of professional experience with contemporary design principles and emerging technologies, the company has made the creation of high-quality built environments one of its core objectives.
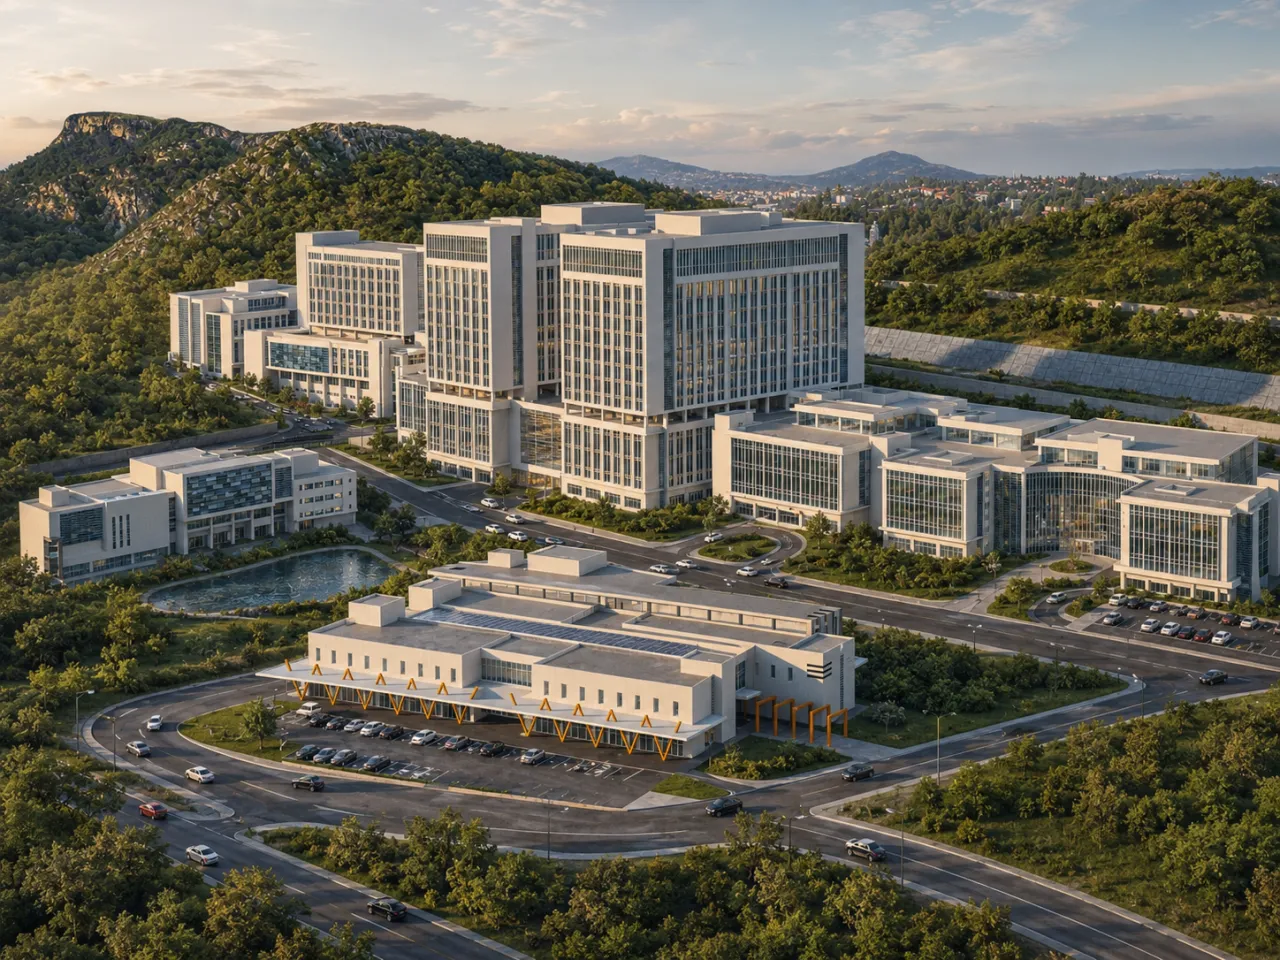
The firm has developed significant expertise and extensive project experience, particularly in healthcare facilities and technologically advanced complex buildings. Its portfolio includes university hospitals, training and research hospitals, public hospitals, private hospitals, healthcare campuses, research and application laboratories, as well as specialized laboratories designed in accordance with GMP and BSL standards. In addition, the company provides architectural and engineering services for residential, commercial and industrial buildings, public spaces, and urban design projects.
In healthcare and laboratory projects, numerous specialized technical requirements—including functional relationships, hygiene and sterilization criteria, patient and staff circulation, separation of clean and contaminated zones, advanced technological infrastructure, fire and life safety, energy efficiency, and sustainability—are addressed as integral components of the overall design process.
Throughout all stages of a project, particular emphasis is placed on effective coordination between architectural design and structural, mechanical, electrical, and other engineering disciplines. A comprehensive and integrated project approach is adopted, covering the entire process from concept and preliminary design through detailed design and construction documentation, tender documents, authority approvals, and implementation stages.
At the core of Altu Architecture & Engineering’s design philosophy is a commitment to accurately analyzing user requirements, integrating client expectations with project objectives, complying with applicable national and international standards, and incorporating evolving architectural and technological approaches into its projects.
Each project is considered a unique design challenge, evaluated according to its context, function, user profile, and technical requirements. Rather than relying on standardized solutions, the company develops project-specific design strategies that are feasible, efficient, sustainable, and capable of creating long-term value.
Since 1993, Altu Architecture & Engineering has continued to combine its extensive professional experience with a specialized team, an interdisciplinary working culture, and a contemporary design approach to deliver aesthetically refined, functional, sustainable, and technically robust projects.
- 33+Years of experience
- 62Projects
- 6Areas of expertise
Our Services
Architectural Design
Architectural Design
Project-specific design solutions for residential, commercial and industrial buildings, public spaces and urban design.
Healthcare Facilities
Healthcare Facilities
University hospitals, training and research hospitals, public and private hospitals, and healthcare campuses.
Laboratory Design
Laboratory Design
Research and application laboratories, and specialized laboratories designed to GMP and BSL standards.
Engineering Coordination
Engineering Coordination
Effective coordination between architectural design and structural, mechanical, electrical and other engineering disciplines.
Concept to Construction Documents
Concept to Construction Documents
An integrated approach from concept and preliminary design to construction documents, tender documents and authority approvals.
Supervision & Consultancy
Supervision & Consultancy
Professional supervision during design and construction, and renovation and compliance projects for existing buildings.